
EYWA Dubai
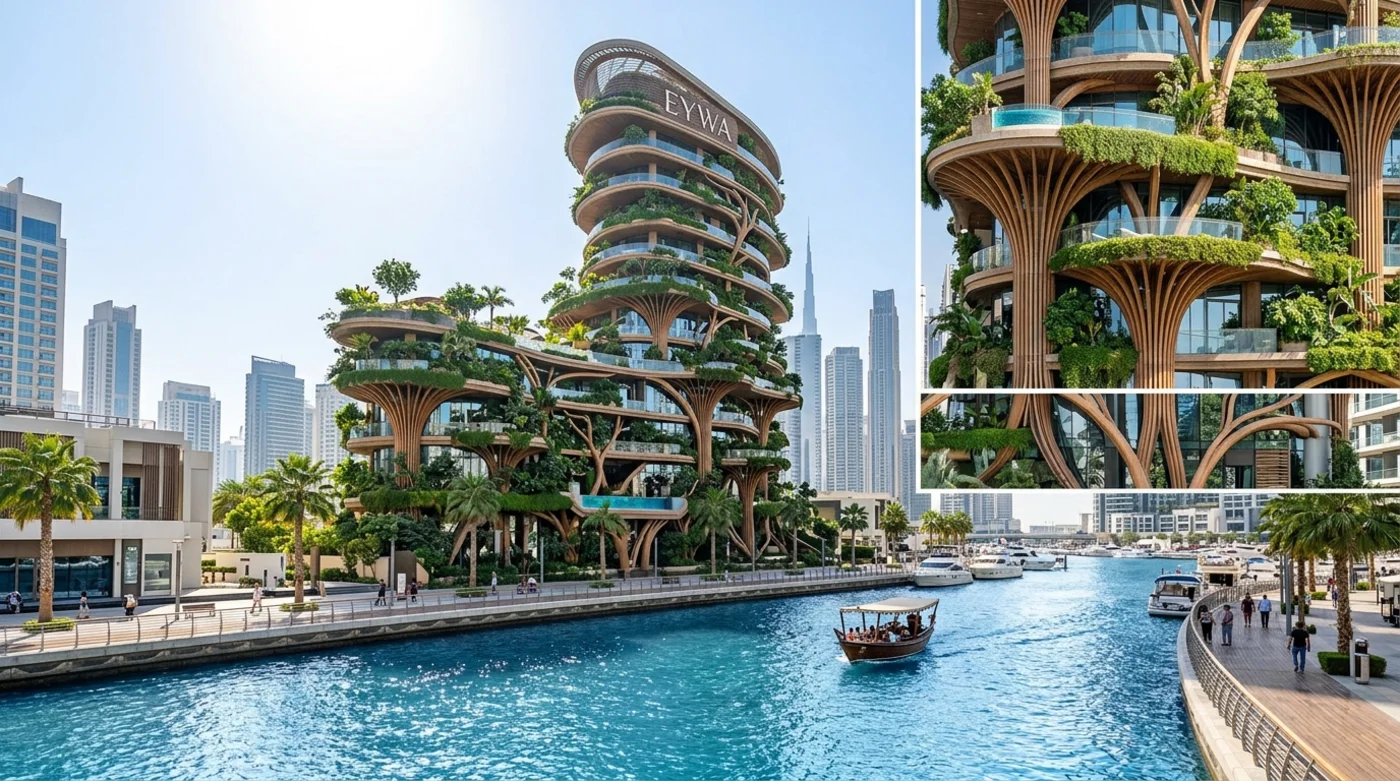
Архитектурный проект от бюро OAD (Open Architecture Design). Биофильная концепция, вдохновленная баньяном, посвященная здоровью, долголетию и гармонии с природой.
Property purchases at or above AED 2M qualify the investor and immediate family for the 10-Year UAE Golden Visa. Our advisory team assists with complete verification.
Архитектурная философия Дерева Жизни
Спроектированный бюро OAD (Open Architecture Design) с архитектурой, вдохновленной природой, биофилией и баньяном, комплекс EYWA представляет собой одну из самых ярких ультра-роскошных концепций Дубая. Это новая философия жизни, направленная на здоровье, долголетие и внутреннюю гармонию.
Расположен прямо на набережной Дубайского Водного Канала в престижном районе Business Bay рядом с Бурдж-Халифа и Даунтауном. Всего несколько минут до Dubai Mall, финансового центра DIFC и международного аэропорта Дубая.
- Biophilic Masterpiece: Sculptural facade modeled after the organic roots and canopy of the sacred Banyan Tree, integrating living vertical gardens, cascading waterfalls, and natural stone.
- Canal Waterfront Setting: Direct frontage along the Dubai Water Canal with tranquil boardwalk access, private boat drop-offs, and open skyline perspectives.
- Central Garden Void: Levels 9 through 13 feature a bio-architectural green core that circulates cool breezes and brings natural daylight into the heart of the residences.
- Wellness and Longevity: Holistic amenities designed for vitality, including crystal therapy chambers, salt caves, sound healing pods, longevity spa clinics, and private treatment suites.
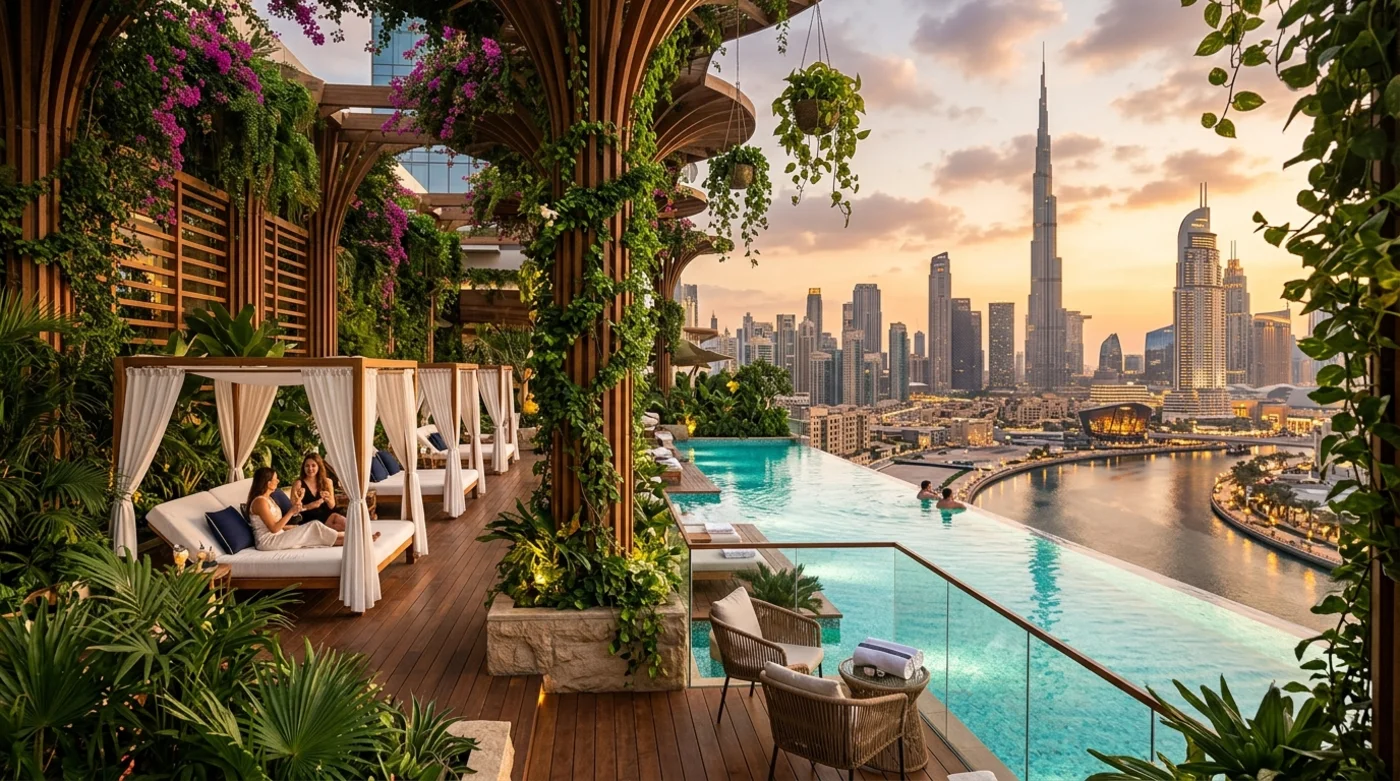
- Resort Aquatic Sanctuary: Infinity edge swimming pools suspended over the canal, private in-residence plunge pools, daybed relaxation gardens, and shaded dining pavilions.
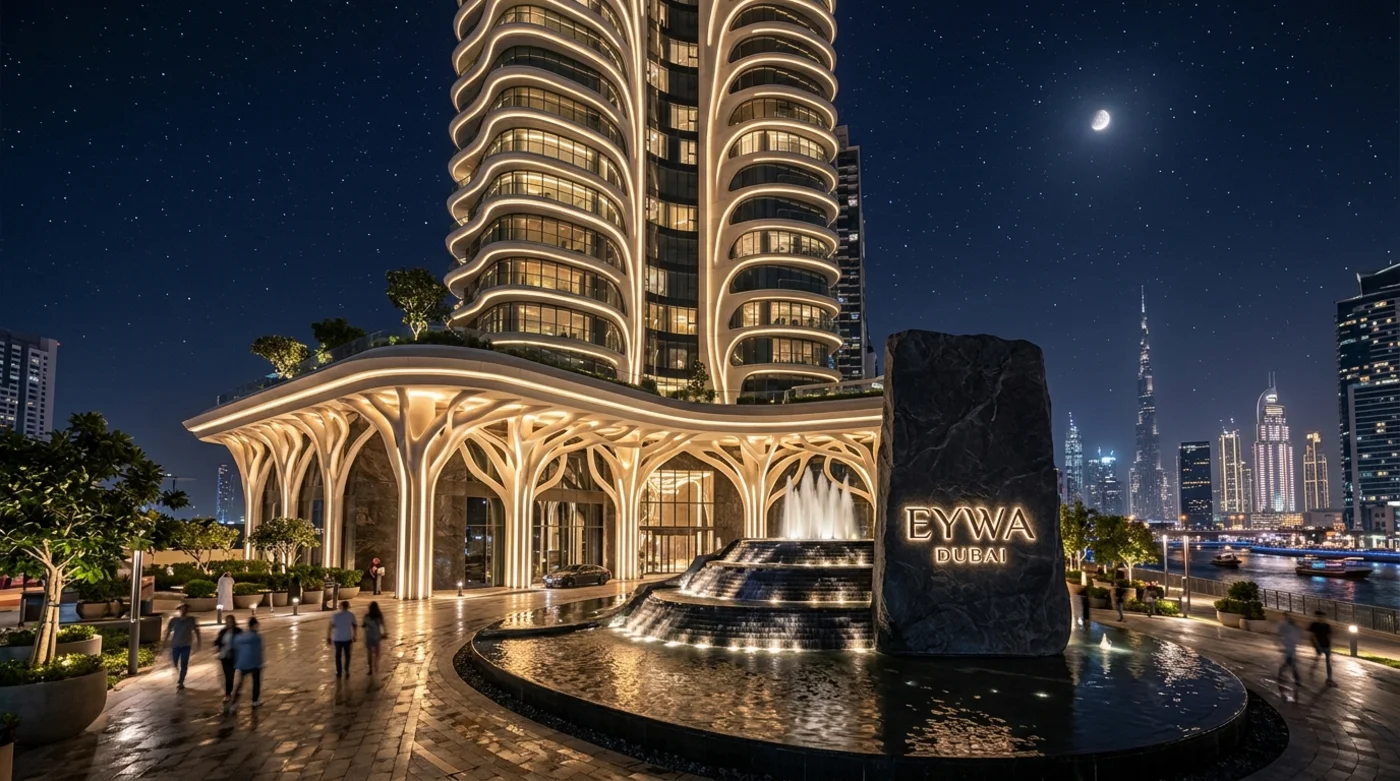
- Grand Tree of Life Lobby: Double-height library with a spiraling timber tree staircase, monumental natural quartz crystal formations, and warm organic materials.
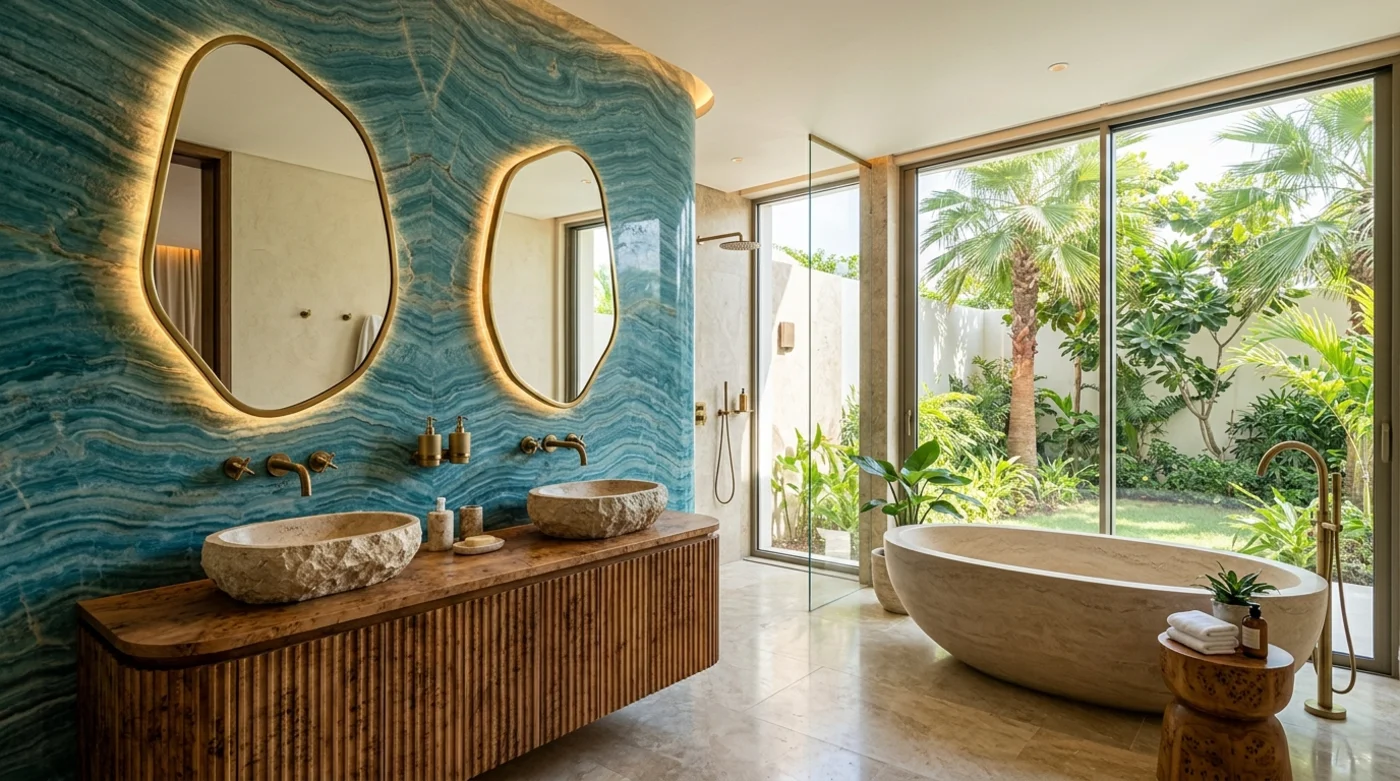
- Bespoke Craftsmanship: Natural turquoise wave stones, solid burl timber vanities, fluted acoustic paneling, and German engineering throughout.
- Unrivaled Connectivity: 5 minutes to Downtown Dubai and Dubai Mall, 7 minutes to DIFC financial hub, and 15 minutes to Dubai International Airport.
Official Брошюра EYWA Tree of Life
Полный каталог проекта, философия дизайна, спецификации материалов и мастерплан.
Интерактивная галерея и слайд-шоу
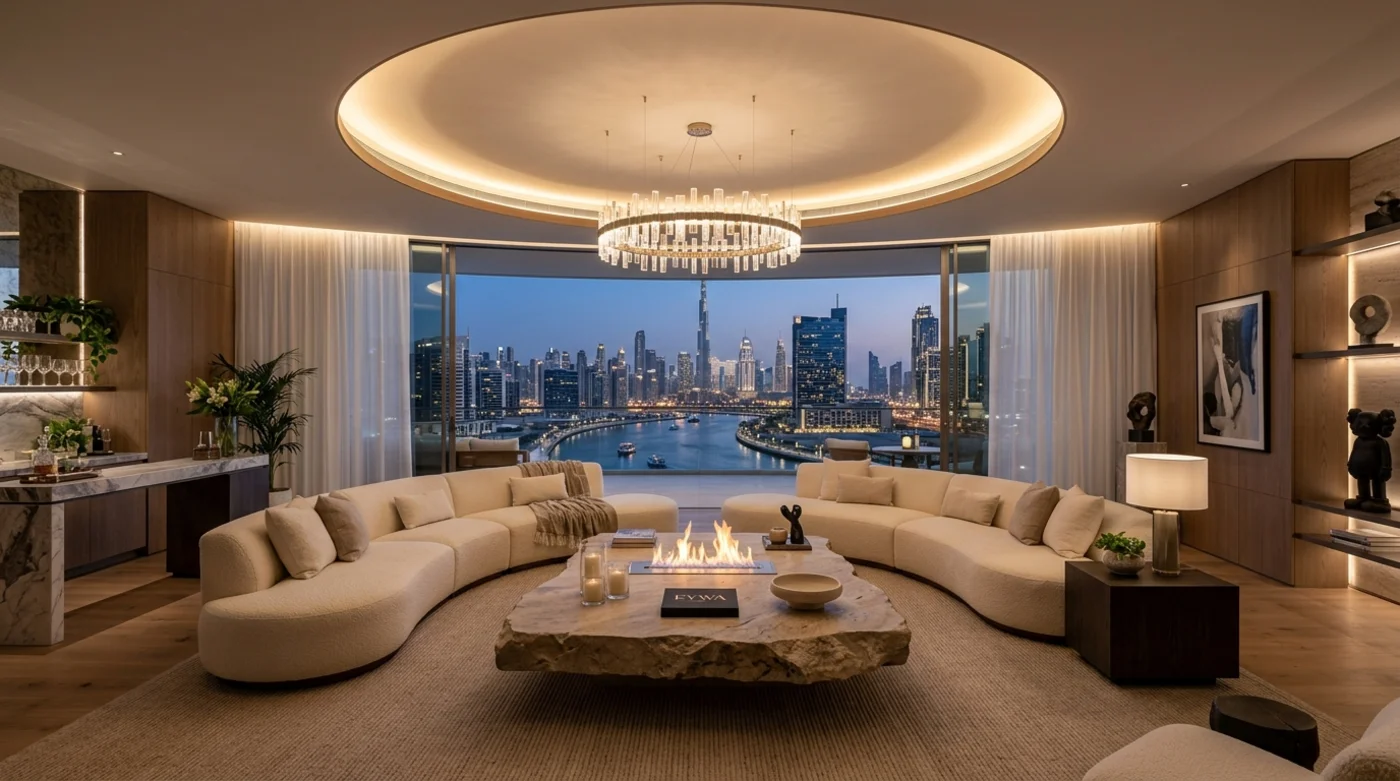
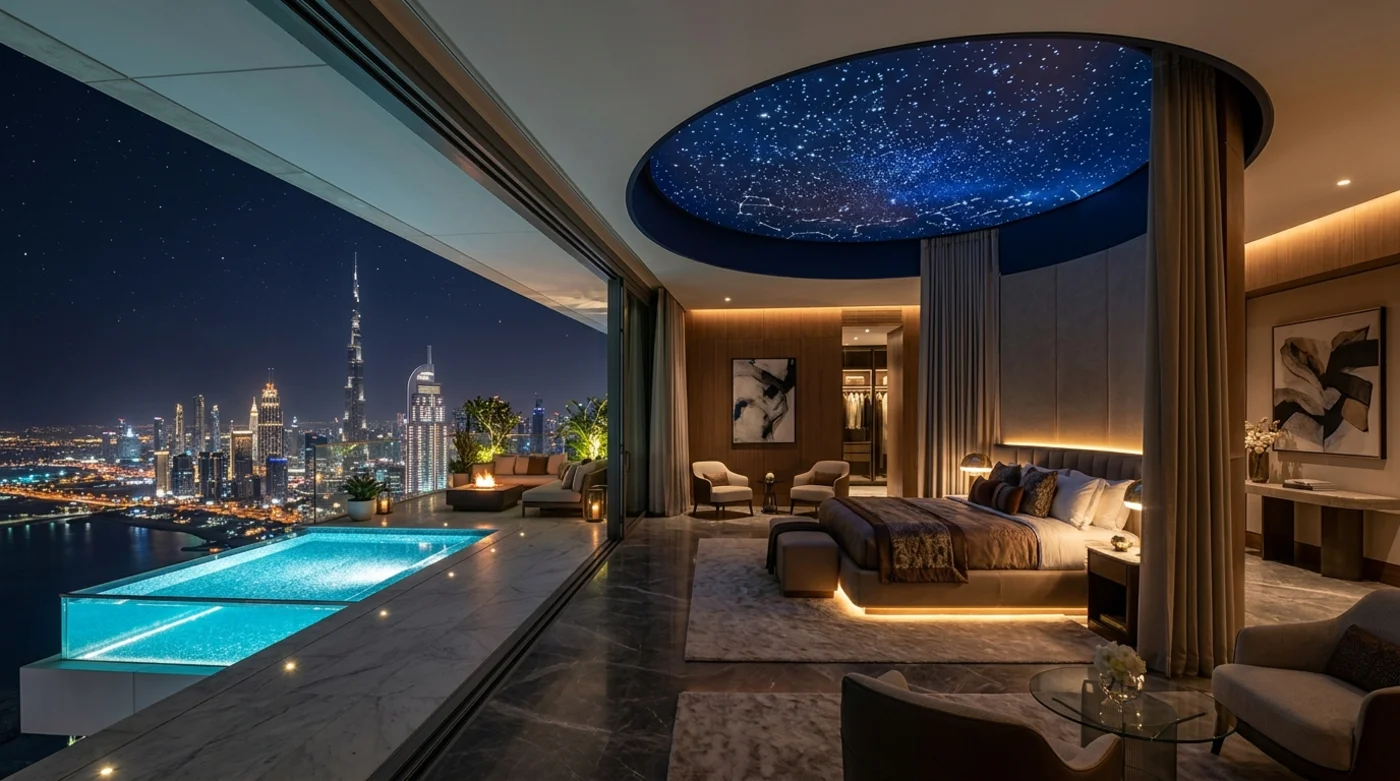
Ознакомьтесь с реальными визуализациями проекта, видами на канал, гостиными пентхаусов, лобби-библиотекой и поэтажными планами.

Поэтажная организация и типы резиденций
От 4 резиденций на нижних этажах до просторных резиденций на пол-этажа и роскошного пентхауса на 18-19 уровнях.
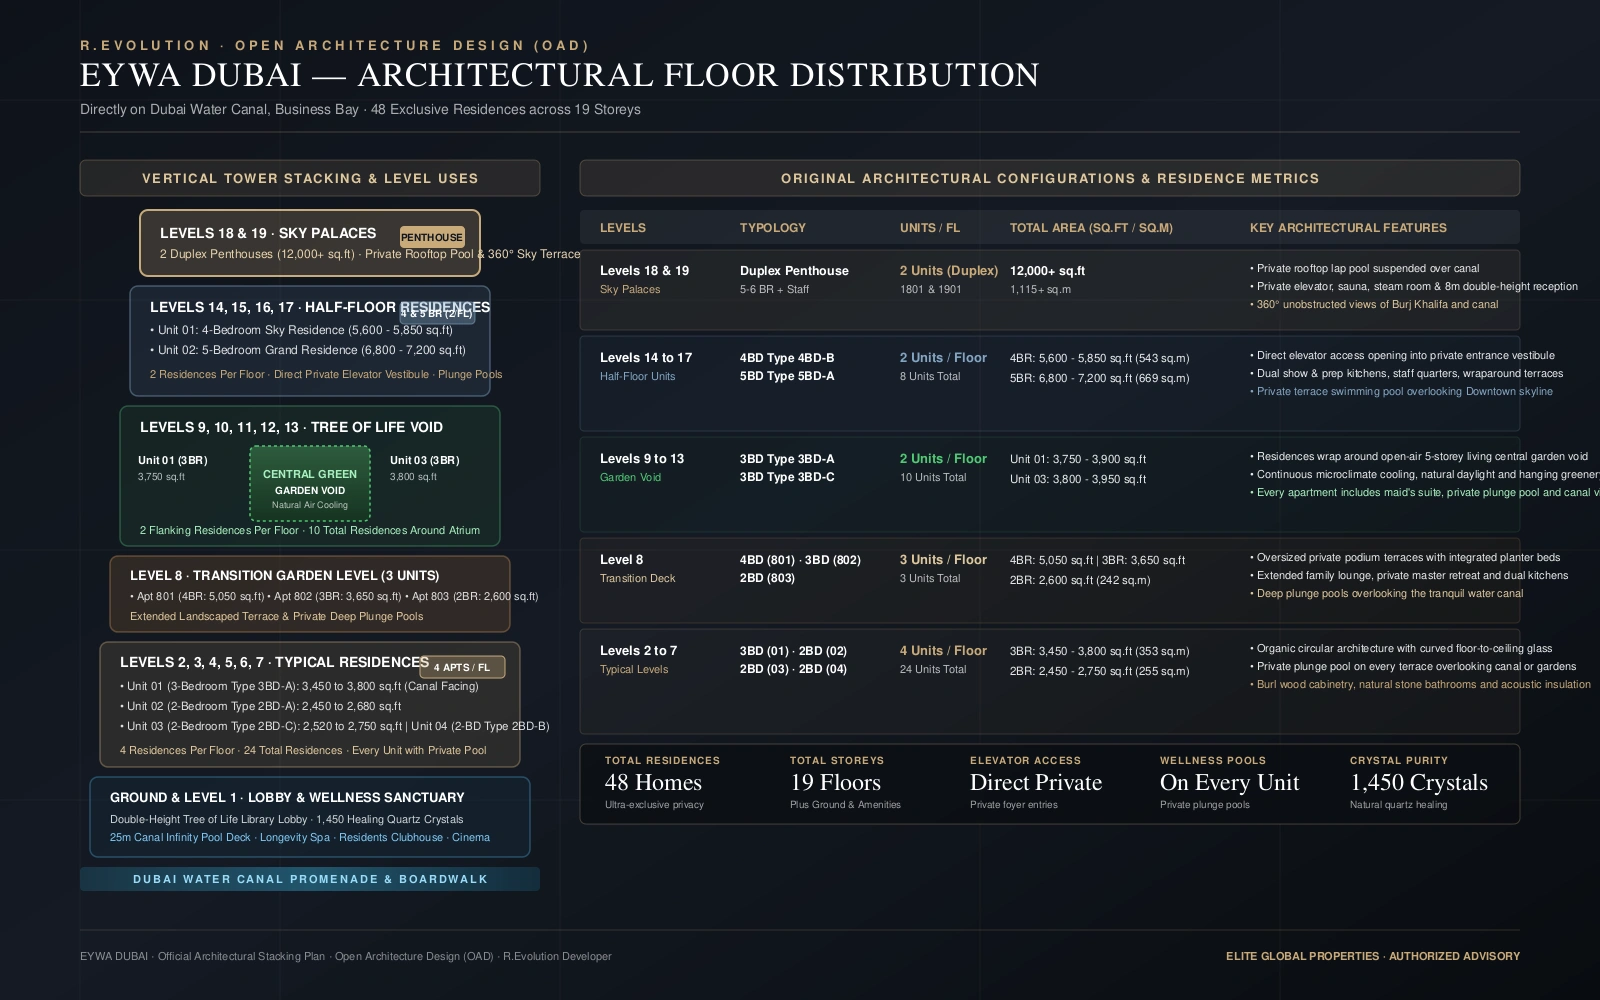
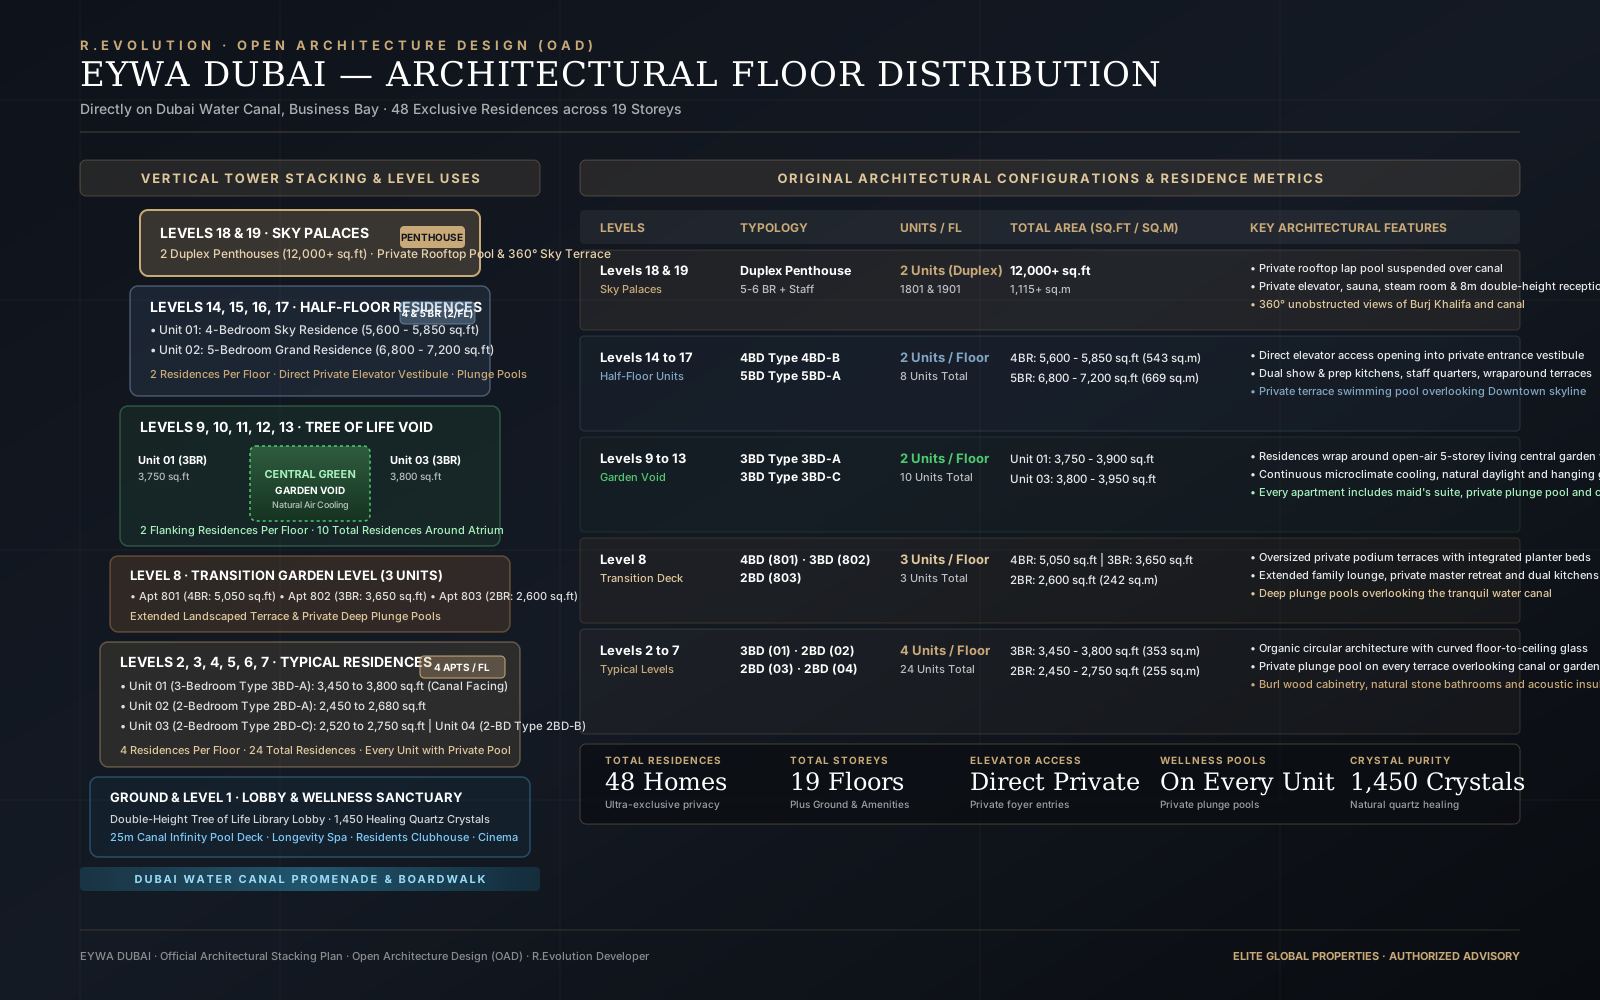 OAD Architectural Plan
Architectural Floorplate Organization
Levels 2 through 19 layout distributions. 48 exclusive residences directly on Dubai Water Canal.
Floor-Wise Details
Levels 2, 3, 4, 5, 6, 7 (4 apartments per floor)
Floorplate Levels 2 through 7 (24 total residences):
- Unit 01 (3-Bedroom Residence, Type 3BD-A): Total area 3,450 to 3,800 sq ft (320 to 353 sq m). Suite area 2,920 sq ft, private terrace 680 sq ft with private plunge pool overlooking the Dubai Water Canal. Features master retreat with walk-in wardrobe and 5-fixture bath, 2 guest ensuite bedrooms, powder room, show kitchen with breakfast bar, enclosed chef wet kitchen, maid room with ensuite bath, and separate laundry.
- Unit 02 (2-Bedroom Residence, Type 2BD-A): Total area 2,450 to 2,680 sq ft (228 to 249 sq m). Suite area 2,050 sq ft, terrace 500 sq ft with private plunge pool. Features master ensuite with double vanity, guest ensuite bedroom, guest powder room, laundry closet, open designer kitchen, and flowing living salon.
- Unit 03 (2-Bedroom Residence, Type 2BD-C): Total area 2,520 to 2,750 sq ft (234 to 255 sq m). Suite area 2,120 sq ft, terrace 530 sq ft with private pool. Features 2 ensuite bedrooms, powder room, open-concept living space, and canal garden vistas.
- Unit 04 (2-Bedroom Residence, Type 2BD-B): Total area 2,480 to 2,720 sq ft (230 to 253 sq m). Suite area 2,080 sq ft, terrace 520 sq ft with private pool. Features 2 luxury ensuite bedrooms, powder room, designer kitchen, and private terrace pool.
Level 8 (Transition Garden Floor · 3 apartments)
Floorplate Level 8 (3 signature residences with extended podium gardens):
- Apartment 801 (4-Bedroom Residence, Type 4BD-A): Total area 5,050 sq ft (469 sq m). Suite area 4,120 sq ft, terrace 930 sq ft with private swimming pool. Features 4 ensuite bedrooms, master suite with dual walk-in closets and private balcony, family living room, formal dining, chef wet kitchen, show kitchen, maid room, and wraparound canal-facing terrace.
- Apartment 802 (3-Bedroom Residence, Type 3BD-D): Total area 3,650 sq ft (339 sq m). Suite area 3,050 sq ft, balcony 600 sq ft with private pool. Features 3 ensuite bedrooms, maid room with bath, powder room, show kitchen, living and dining salon, and outdoor plunge pool.
- Apartment 803 (2-Bedroom Residence, Type 2BD-C): Total area 2,600 sq ft (242 sq m). Suite area 2,150 sq ft, balcony 450 sq ft with private pool. Features 2 ensuite bedrooms, guest powder room, open layout, and private terrace overlooking the landscaped podium.
Levels 9, 10, 11, 12, 13 (Open Central Garden Void · 2 per floor)
Floorplate Levels 9 to 13 (10 residences around the Tree of Life central garden void):
- Signature Central Garden Void: 5-storey open-air biophilic atrium that channels fresh air, microclimate natural cooling, and lush vertical vegetation throughout the core of the tower.
- Unit 01 (Levels 901, 1001, 1101, 1201, 1301 · 3-Bedroom Residence, Type 3BD-A): Total area 3,750 to 3,900 sq ft (348 to 362 sq m). Suite area 3,150 sq ft, terrace 650 sq ft with private plunge pool. Direct canal frontage and direct view into the living green void, 3 ensuite bedrooms, and maid quarters.
- Unit 03 (Levels 903, 1003, 1103, 1203, 1303 · 3-Bedroom Residence, Type 3BD-C): Total area 3,800 to 3,950 sq ft (353 to 367 sq m). Suite area 3,180 sq ft, terrace 670 sq ft with plunge pool. Dual terrace access, 3 ensuite bedrooms, maid suite, and open entertainment lounge.
Levels 14, 15, 16, 17 (Half-Floor Residences · 2 per floor)
Floorplate Levels 14 to 17 (8 half-floor sky residences with private elevator access):
- Unit 01 (Apartments 1401, 1501, 1601, 1701 · 4-Bedroom Half-Floor Residence, Type 4BD-B): Total area 5,600 to 5,850 sq ft (520 to 543 sq m). Suite area 4,620 sq ft, terrace 1,100 sq ft with private pool. Direct elevator entry into private foyer, 4 ensuite bedrooms, master retreat with private lounge and dressing room, formal reception salon, family living room, dry and wet kitchens, maid room, driver quarters allocation, and panoramic canal and Downtown vistas.
- Unit 02 (Apartments 1402, 1502, 1602, 1702 · Grand 5-Bedroom Residence, Type 5BD-A): Total area 6,800 to 7,200 sq ft (632 to 669 sq m). Suite area 5,420 sq ft, terrace 1,550 sq ft with private pool. Direct elevator entry into private foyer, 5 ensuite bedrooms, presidential master suite with his and her dressing rooms and spa bath, circular library study, formal dining, chef wet kitchen, utility, maid suite, and expansive wraparound canal terrace.
Levels 18 & 19 (Duplex Sky Palaces · Penthouses 1801 & 1901)
Floorplate Levels 18 & 19 (2 crowning duplex penthouses):
- Penthouses 1801 & 1901: Duplex sky palaces crowning the Tree of Life. Total area 12,000+ sq ft (1,115+ sq m) across 2 full levels.
- 5 to 6 ensuite bedrooms plus private staff quarters for maid and driver.
- Private rooftop infinity lap pool suspended above the Dubai Water Canal with 360-degree vistas of Burj Khalifa, Downtown Dubai, and the canal.
- Private internal elevator connecting both duplex levels, private sky garden terrace with outdoor dining and BBQ pavilion.
- Private wellness sanctuary featuring dry Finnish sauna, hammam steam room, cold plunge, and treatment room. Monumental double-height reception salon with 8-meter ceilings.
Ground & Level 1 (Tree of Life Lobby & Wellness Amenities)
Ground and podium amenities:
- Tree of Life Library Lobby: Double-height library with spiral timber staircase and natural quartz crystal monument.
- 1,450 Healing Quartz Crystals: Energized crystals hand-placed throughout the building foundation and common areas.
- Waterfront Aquatic Deck: 25m heated infinity lap pool suspended over the canal promenade with shaded daybeds.
- Longevity and Wellness Spa: Holistic clinic, cryotherapy, infrared sauna, sound healing pods, and private treatment rooms.
- Residents Clubhouse: Private dining room, chef table, library lounge, and private screening cinema with acoustic timber walls.
- Kids Montessori Club: Dedicated children workshop, indoor playroom, and outdoor treehouse playground.
Starting Prices & Configurations
All residences feature biophilic layouts, floor-to-ceiling glass, curved stone walls, private balconies with hanging flora, and water views.
Signature Residences
- Levels 2 to 7 with 4 private residences per floor
- Generous outdoor terraces with vertical garden planters
- Bespoke organic kitchens and natural stone bathrooms
- Acoustic double-glazing and energy-efficient climate control
Half-Floor Residences
- Levels 14 to 17 with only 2 residences per floor
- Direct elevator access and private elevator vestibule
- Expansive dual-aspect salons with panoramic canal and Burj views
- Staff quarters, chef preparation wet kitchen and separate laundry
Duplex Penthouses
- Levels 18 and 19 crowning the top of EYWA tower
- Private rooftop pool terrace and personal wellness spa
- Double-height living pavilion with 360-degree Dubai panoramas
- Dedicated multi-vehicle private parking bays and concierge
EYWA Dubai — Вопросы и ответы
Ответы на популярные вопросы о биофильном комплексе EYWA от R.Evolution на Дубайском канале.
Eywa dubai glasses (Остекление и кристаллы)
В EYWA Dubai установлено панорамное моллированное (изогнутое) низкоэмиссионное остекление с повышенной термо- и звукоизоляцией. Уникальная особенность проекта — интеграция 1 450 отборных природных кристаллов (розовый кварц, дымчатый кварц, аметист) в колонны и перекрытия здания по законам Васту Шастра для гармонизации энергии.
Eywa Dubai completion date (Срок сдачи)
Плановый срок сдачи и передача ключей в EYWA Dubai — 2-й квартал 2026 года. Строительство активно ведется на набережной Marasi Drive в районе Business Bay вдоль Дубайского водного канала.
Eywa Dubai developer (Застройщик)
Девелопером EYWA Dubai выступает европейская компания R.Evolution под руководством Алекса Загребельного. За 25+ лет работы в Германии, Испании, Латвии и ОАЭ компания завоевала признание благодаря проектам стандартов LEED Platinum и WELL Platinum.
Eywa dubai price (Цены)
Цены на резиденции в EYWA Dubai начинаются примерно от 10,5 млн AED за просторные 2-спальные квартиры с видом на канал. Стоимость эксклюзивных пентхаусов превышает 50 млн AED. В клубном доме всего 48 резиденций.
Eywa Dubai by revolution (Концепция)
EYWA Dubai от R.Evolution — первый в мире биофильный жилой дом, вдохновленный Древом Жизни (Баньяном) и горами Чжанцзяцзе. Каждая резиденция оборудована террасой с водопадом и личным бассейном, системой очистки и структурирования воды кристаллами и доступом к 25+ клубным зонам.
Eywa dubai rent (Аренда и доходность)
Учитывая эксклюзивность клубного формата (всего 48 квартир), EYWA обладает огромным арендным потенциалом для состоятельных экспатов и топ-менеджеров. Прогнозируемая доходность от аренды на канале составляет 6–8% годовых.
Eywa Dubai photos (Фото и визуализации)
Галерея официальных фотографий, рендеров фасадов, интерьеров и лобби представлена выше. Полный презентационный буклет и поэтажные планы доступны по запросу в WhatsApp.
Eywa Dubai careers (Карьера)
Вакансии девелопера R.Evolution публикуются на официальном корпоративном портале компании. Профессиональные консультанты по недвижимости могут направлять заявки в команду Elite Global Properties.
Dubai Water Canal, Business Bay · Сдача: 2-й кв. 2026